
Brookfield Avenue, Rhymney, Tredegar, NP22
Brookfield Avenue
- 3 Bedrooms
3 bedroom semi-detached for sale
- Agent Richard Tuck Blackwood
- Agent Number 01495 222522
£139,950 Having knowledge of the purchase price allows you to calculate the overall expense incurred in acquiring the property. Read our glossary page


About this property
Council Tax A fee submitted to your local authority to cover expenses related to local amenities such as schools, libraries, and waste management. The payment amount is determined based on the property's value. Read our glossary page :
Tenure Explains the various forms of property ownership, including freehold, leasehold, and commonhold, and how they determine your rights and responsibilities as a property owner. Read our glossary page :
Material information
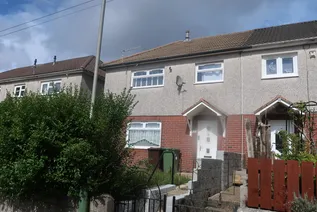
A well presented semi detached property for sale in Rhymney, Tredegar. Non-traditional construction. No chain.
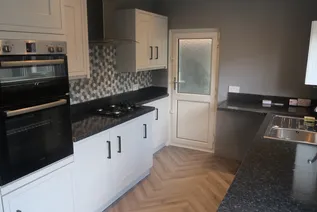
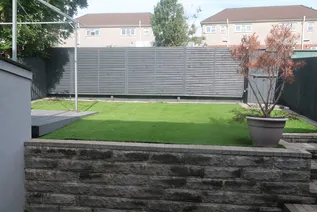
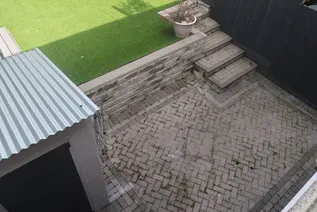
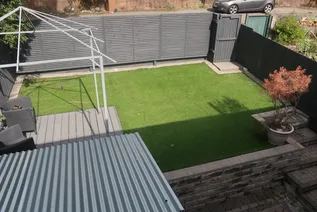
An opportunity to purchase this well presented semi detached property situated in a cul de sac position within Rhymney, Tredegar. The property has been well maintained and updated by the current vendors and offers living accommodation comprising to the ground floor of hallway with stairs and balustrade to first floor, lounge and open plan fitted kitchen/dining area. To the first floor there are three bedrooms and modern family shower room with three piece suite. Further benefits include double glazing and gas central heating. Externally the property has a lawn forecourt to front and to the rear has a modern designed garden with patio, artificial lawn and composite decked area. Please note: The property is of non-traditional construction therefore not all mortgage lenders would consider lending on the property, we would advise any potential purchaser to seek advice regarding this prior to viewing. The property is being offered for sale with no chain.
THE ACCOMMODATION COMPRISES:
GROUND FLOOR
HALLWAY
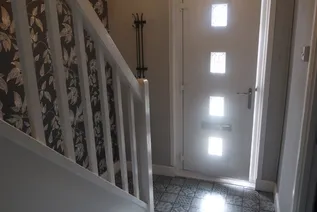
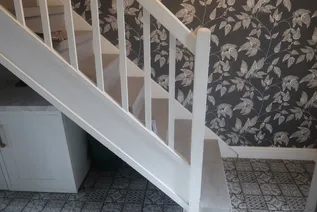
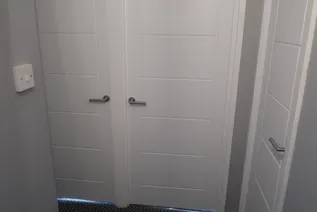
Double glazed composite door to front. Radiator. Stairs and balustrade to first floor.
LOUNGE
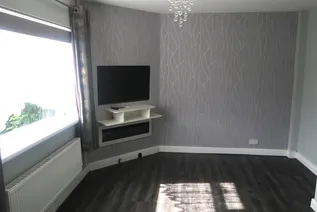
(15’2” x 11’6”) Double glazed window to front. Radiator. Power points.
KITCHEN/DINING AREA
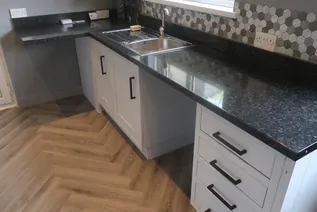
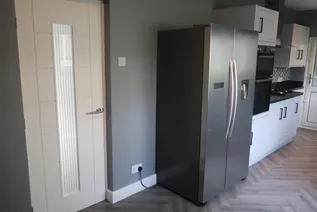
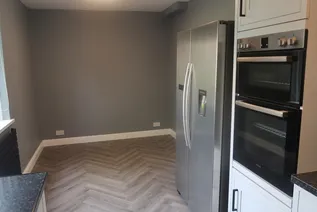
(20’2” x 8’4”) Double glazed door to side. Two double glazed windows to rear. A range of wall, floor and display units. Roll edge work surfaces. Stainless steel sink and drainer with mixer tap. Splash back tiling. Gas hob and electric double oven. Plumbing for washing machine. Wall mounted feature radiator. Power points.
FIRST FLOOR
LANDING
Attic hatch. Power points. Doors off to…
SHOWER ROOM
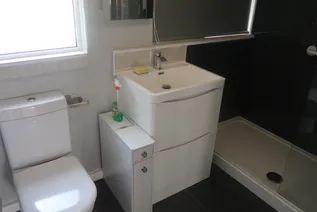
Two double glazed windows to rear. Low level flush w/c. Wash hand basin inset to vanity unit. Double shower cubicle with power shower. Wall mounted heated towel rail.
BEDROOM ONE
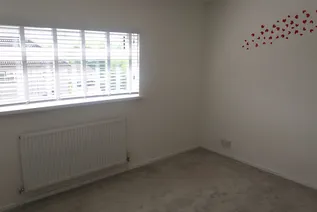
(12’8” x 10’10”) Double glazed window to front. Radiator. Power points.
BEDROOM TWO
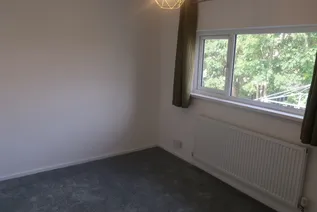
(12’6” x 8’10”) Double glazed window to rear. Radiator. Power points.
BEDROOM THREE
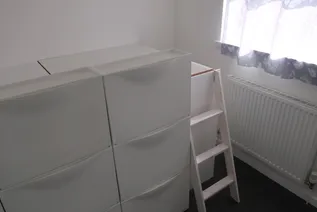
(9’2” x 7’8”) Double glazed window to front. Radiator. Power points. Built in bed unit.
OUTSIDE
FRONT
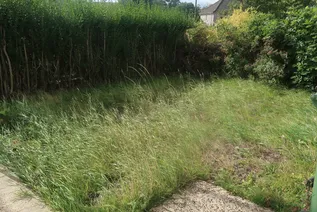
Lawn forecourt. Path access to side leading to…
REAR
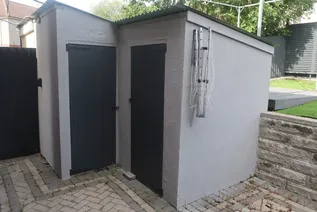
Enclosed garden with herringbone block brick patio and artificial lawn. Composite decked area. Two brick built storage sheds. Gate access to rear with potential for parking.
TENURE
We have been advised by the Vendor Freehold. References to the Tenure of the property are based on information supplied by the seller. The agent has not had sight of the title documents. A buyer is advised to obtain verification from their Solicitor.
Please note: All room sizes are approximate. These sales particulars have been prepared by Richard Tuck Estate Agents upon the instruction of the vendor(s). Services, fitting and equipment referred to with the sales particulars have not been tested (unless otherwise stated) and no warranties can be given. Accordingly the prospective buyer(s) must make their own enquiries regarding such matters.
EPC Chart

Enquire now
Address
Drill Hall Office (Opposite Domino's & Homestyle) High Street Blackwood NP12 1BE
Opening Hours
Monday 9am - 5:30pm
Tuesday 9am - 5:30pm
Wednesday 9am - 5:30pm
Thursday 9am - 5:30pm
Friday 9am - 5:30pm
Saturday Closed
Sunday Closed